Roofing scaffolding in Essex for roofing contractors
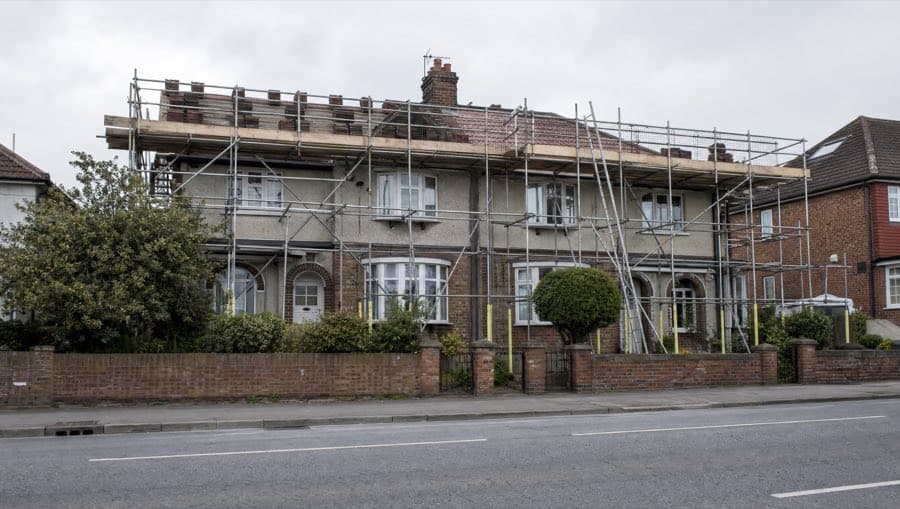
Roofing scaffolding across Southend-on-Sea and Essex, put up for roofers by a firm that does nothing else. Full perimeter, chimney stacks, temporary roofs, a loading bay for the tiles. Surveyed with your programme in mind, erected by our own crew, tagged before your lads go up.
What we put up for roofers
Most roofing scaffolds are a perimeter lift at eaves level. The detail makes it usable.
- Full perimeter. A working lift set below the eaves so the guardrail sits above the roof edge. Your crew strips and re-lays behind a rail, not over a drop. Where the house has a return, a rear addition or a bay, the lift follows it.
- Chimney stack scaffold. A platform built around the stack for repointing, rebuilding, capping or taking the stack down. Built off the roof slope on a saddle so the weight sits on the structure, not on your tiles.
- Temporary roof (tin hat). A sheeted roof over the whole building when the roof is coming off and the weather is not on your side. Strip, timbers, membrane and battens carry on dry, and the house underneath stays dry too.
- Edge protection. Guardrails, toe boards and, where you need it, brick guards or netting on the lift so nothing leaves the scaffold.
- Debris netting. Netting on the outside face where the scaffold sits over a pavement, a drive, a conservatory or a neighbour's garden.
- Loading bay for tiles. A bay rated for pallets of tiles or slates, positioned where they can be landed rather than hand-chained lift to lift.
Re-roofs on semis and terraces
A re-roof on a 1930s semi is a different scaffold from one on a Victorian terrace.
On a semi a standard on the neighbour's side of the party line needs their agreement, and we ask you to arrange it. If they refuse, we design the return so it stays on your customer's ground. On a terrace the front lift is usually on the pavement, which needs a licence from the council (see below), and the rear is reached down a shared side path or through the house. Hipped roofs need the lift round three or four elevations; a plain gable needs two and the gable end protected. We ask at the survey where the stack, the valleys and the delivery are.
Scaffold on the pavement
If any standard stands on the public highway, the council needs to licence it. We tell your customer or your office at the survey and advise on the application, so the scaffold goes up on the date you planned. Where it oversails a pavement we fit a fan or netting as the licence conditions require.
Surveyed with your programme in mind
- Survey. We measure up, check ties, ground, the loading bay position and access to the rear.
- Price. One figure from what we measured. No price list. Nothing worked out from a photo.
- Erect. Up on the day we agreed, inspected, tagged, handed over to your foreman.
- Adapt. A lift raised for a ridge, a stack scaffold added when you find the flaunching has gone, netting moved when the pavement side is finished. Same crew, same number.
- Dismantle. Down when you say.
The tag on the standard
The inspection tag on the standard is our word, dated and signed, that the scaffold was inspected and found fit for use as built on that date. It is signed after erection, after every adaptation, and at least every seven days while it is up, as the Work at Height Regulations require. If it is not signed, do not go up. If anything on the scaffold changes and it was not us, ring the number on the tag. Roofers often work on scaffolds they did not order and did not see go up. That is why the tag matters.
Where we do this
Twincliff is a Southend-on-Sea firm, run by a family that has scaffolded in Essex for 40 years. Wind exposure on the seafront from Westcliff to Shoeburyness means we tie and sheet with that in mind. The Edwardian terraces in Leigh-on-Sea and the older streets of Southend-on-Sea are pavement licence and rear access jobs almost every time. We cover SS, CM and RM postcodes across Essex. See all areas.
Related: scaffolding for loft conversions, where the roof comes off for a dormer, and scaffolding for rendering and painting, when the fascias and elevations are done in the same visit. All services are listed at /services. Got a roof booked? Request a survey.
FAQs
Does the scaffold need to go all the way round the house for a re-roof?
For a full re-roof on a hipped roof, usually yes, because the crew needs a guardrail on every edge they work over. For a gable-end roof the lift runs along the two eaves and the gable is protected. For a single repair, a stack or a valley, a partial scaffold or a tower is often enough.
Can you put up a temporary roof over a whole house?
Yes. A tin hat is a sheeted scaffold roof spanning the building so the roof can come off in one go. It is designed for the span and the wind at that site, which on the Southend seafront is not the same as inland.
Who inspects the scaffold while my crew is on it?
We do. Before handover, after any adaptation, and at least every seven days while it stands. Each inspection is recorded and the tag on the standard shows the date. If your crew moves a board or a rail to get a tile in, tell us and we re-inspect.
What happens if we find more work once the roof is off?
Ring the number on the tag. A stack that needs rebuilding, a lift raised for a ridge, a bay moved for a second delivery. The same crew that put it up comes back and adapts it.