Scaffolding for loft conversion in Essex
Scaffolding for loft conversion across Southend-on-Sea and Essex, built for loft firms and adapted as the job changes shape. Front and rear lifts, a loading bay for the steels, a tin hat if the weather says so. One survey, one price, one number from the first lift to the strike.
Who this page is for
Loft conversion companies who need a scaffolder they can put on every job and not think about again. And the homeowner those firms send here, who has been told the scaffold is separate. Both get the same answer: we survey it, we price it, our own crew puts it up, and the tag says when it was last inspected and found fit for use as built.
What a loft conversion scaffold is
A loft is not a re-roof and not an extension. The scaffold has to serve three stages, and one that only serves the first is why loft firms lose days.
- Front lift. A working lift at eaves level for the roofers, the roof windows and, later, the fascias and gutters. On a terrace this is usually on the pavement, which needs a council licence. We tell you at the survey and advise on it.
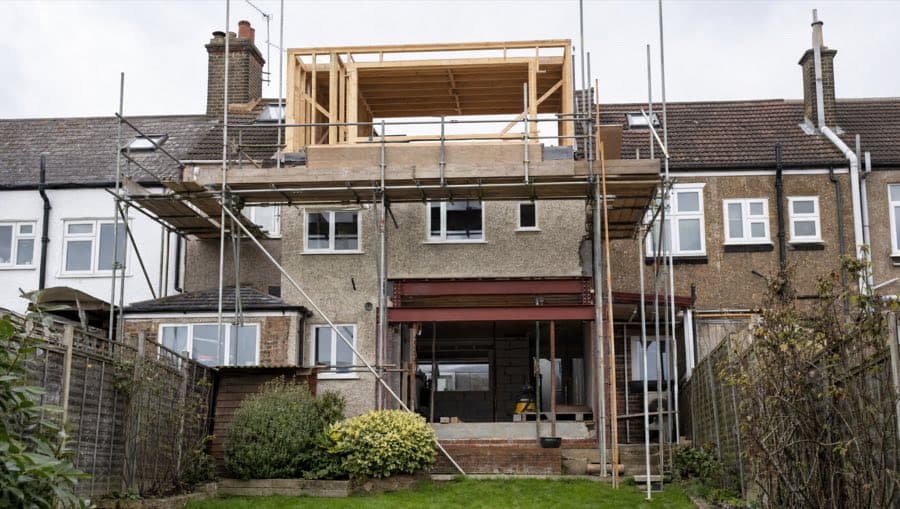
- Rear lift. The main working scaffold, where the dormer goes. Set for the roof to be opened up, then raised or extended as the dormer is framed, felted, tiled and clad.
- Loading bay for steels. Ridge beams and floor steels arrive by lorry and have to get to loft level. We build a loading bay rated for them, where the delivery can reach and your crew can land them, rather than walking them up through the house.
- Edge protection. Guardrails and toe boards on every lift the roofers are working over. Debris netting where the scaffold sits over a neighbour's garden or a pavement.
- Temporary roof (tin hat). Optional. A sheeted scaffold roof over the building when the whole roof is coming off, for a hip-to-gable or a big rear dormer in the wet months. The house stays dry, and so does the customer's ceiling below.
The sequence across the job
We plan the scaffold around your programme, not the other way round. This is how a typical rear dormer runs.
- Before the strip. Front and rear lifts up, loading bay in, tagged and handed over. Your crew opens up the roof behind a guardrail.
- Steels in. Steels land on the loading bay and go in through the opened roof. The bay stays until you tell us it can go.
- Dormer on. As the dormer is framed and the flat roof goes on, the rear lift is adapted: raised to the new eaves height, the guardrail moved, a hop-up added for the cheeks. Same number, not a new order.
- Outside finish. Cladding, tile hanging or render on the dormer, windows in, gutters on. Lifts are cleared so the finish runs continuous.
- Strike. When the outside is signed off, we dismantle and take it off site so the drive and the garden are back. If the job runs long, the scaffold stays up and gets inspected on schedule.
Getting to the rear of a terrace
Most loft conversions in Southend, Leigh and Westcliff are on terraces with no side access. The tubes, boards and fittings for the rear lift get there one of three ways: down a shared side path with the neighbour's agreement, through the house on boards, or up and over from the front. Which one depends on the house, and it is decided at the survey, before we price, not on the morning with the customer's hall carpet under a bundle of boards.
For the homeowner your loft firm sent here
Three things matter to you.
- We survey the scaffold with your builder, so it goes up before the crew arrives and is right for the job.
- The tag on the standard is our word, dated and signed, that the scaffold was inspected and found fit for use as built on that date. It is checked at least every seven days, as the Work at Height Regulations require, and after any change.
- If a standard needs to stand on the pavement or on a neighbour's side, we tell you before we price, not after it is up.
The fuller version is on domestic scaffolding. Ready to book? Request a survey.
Where we do this
Family-run in Southend-on-Sea, with 40 years of the family in the trade. The terraces of Leigh-on-Sea and the 1930s semis with hipped roofs in Rayleigh are where a lot of our loft work is. See all areas.
Related: roofing scaffolding for the roofing contractor doing the re-cover, and extension and new build scaffolding when the loft is going in over a new rear extension. All services are at /services.
FAQs
Do you need scaffolding for a loft conversion?
For a dormer, a hip-to-gable or a mansard, yes. The roof is opened up and people work at eaves height and above, which needs edge protection and a platform. For a rooflight-only conversion the roofers may manage with a tower, and we will say so at the survey rather than sell you a full scaffold.
Can the scaffold go up before the steels arrive?
It should. The loading bay is part of the first erection, so the steels land on the day they are delivered. Tell us the delivery date and the steel sizes at the survey.
How long does the scaffold stay up?
Until the outside of the loft is finished: dormer clad, windows in, gutters on. Your loft firm tells us when. Inspections carry on while it stands. If the programme changes, ring the number on the tag.
Who books the scaffold, me or my loft company?
Either. Some loft firms put us on every job; some send the customer to arrange it direct. The survey is done to the loft firm's requirements either way, so the scaffold is built for their crew.