Extension and new build scaffolding in Essex
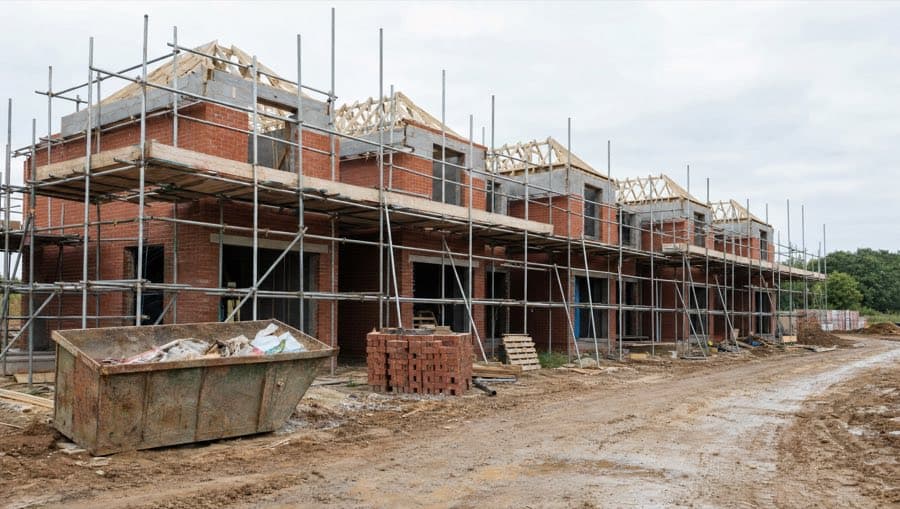
Extension scaffolding and new build scaffolding across Southend-on-Sea and Essex for builders and small developers. Single and double-storey extensions, refurbs, the awkward return round the side, bridging over a conservatory, and small sites up to about 15 houses. One firm for the whole programme, one number.
Extensions and refurbs
An extension scaffold is never the same twice, because the existing house gets in the way. That is where the survey earns its keep.
- Single-storey extensions. A lift at wall plate height for the blockwork, the roof and the fascias. On a flat-roofed extension we set edge protection for the roofers laying the membrane.
- Double-storey extensions. Two lifts, tied into the new work as it goes up, with the top lift set for the roof. The return round the side of the house is built in from the start rather than bolted on later.
- The return round the side. Where the new work meets the old, the scaffold has to turn the corner on a narrow side path, usually with a boundary fence a foot away. We set out standards so your bricklayers can get round the corner without the scaffold stopping short.
- Bridging over a conservatory. A conservatory, a porch or a lean-to that is staying put gets bridged with beams so the lift above it is continuous and nothing sits on the glass. We tell you at the survey whether it can be bridged or has to come out.
- Refurbs. Full-house refurbishments where the roofer, the window fitter and the renderer all need the same scaffold at different times. We build it for all three and adapt between them.
Small new-build sites
Sites of one to about 15 houses. One firm for the programme, not a different scaffolder for each plot.
- Lift by lift. The first lift goes up when the brickwork is at the height that needs it, the second when the first floor is on, the top lift for the roof carpenters and the roofers. We follow the bricklayers, not the other way round.
- Loading bays. Bays for bricks, blocks and roof tiles, positioned where the forklift can reach them.
- Plot by plot. As plots finish, we strike them and move the material to the next. Material on site is planned across the programme, so a plot is not held up waiting for tubes.
- Edge protection. Guardrails on every lift, gable ends protected, and netting where the scaffold faces the road or an occupied house.
- One number. The person who surveyed the site is the one you ring. Not a depot.
How we work to your programme
- Survey. We walk the site or the house with you or your site manager. Ties, ground, loading bay position, the conservatory, the side path, the delivery route.
- Price. One figure for the job. On a site, one figure for the programme, with adaptations understood from the start.
- Erect. On the date you gave us. Inspected, tagged, handed over.
- Adapt. Lifts raised as the work goes up, a bay moved for a second delivery, a tower added for a gable. Same crew, same number.
- Dismantle. Down when you say, so the landscaper or the next plot can get on.
The tag on the standard
Every scaffold is inspected before handover, after every adaptation, and at least every seven days while it stands, as the Work at Height Regulations require. The tag on the standard records it. Your site manager can see at a glance whether the scaffold is good to go, and the number on the tag is ours.
Where we do this
Twincliff is family-run in Southend-on-Sea, with 40 years of the family in the trade, working across Essex. A lot of our extension and refurb work is on the interwar semis around Southend and Rayleigh. Small new-build and infill sites take us to Chelmsford and Brentwood, and the SS, CM and RM postcodes between. See all areas.
Related: scaffolding for loft conversions when a loft is going in over the new extension, and scaffolding for rendering and painting for the finish on the new elevations. All services are listed at /services. Programme starting? Request a survey.
FAQs
Can you scaffold over a conservatory without taking it down?
Usually. We bridge it with beams from standards either side so the lift above is continuous and no load sits on the conservatory. We look at the span and the roof at the survey and tell you if it can be done. Where it cannot, we say so before we price.
Do you take on whole new-build sites or only single houses?
Both. Our ceiling is small sites, up to about 15 houses. On those we provide the scaffolding for the whole programme: erection lift by lift as the brickwork rises, loading bays, adaptations, and striking plot by plot as each one finishes.
What happens when the programme moves?
Ring the number on the tag. Inspections carry on for as long as the scaffold is up. If you need a lift raised early, a bay moved or a plot struck sooner, the crew that put it up comes back. We built the price around adaptations, so a change is a phone call rather than a renegotiation.
Can the same scaffold serve the roofer, the window fitter and the renderer?
Yes, and it should. We build the scaffold for the whole job at the survey, then adapt between trades: a lift cleared for the renderer, a tower added for the roofer, netting moved when the pavement side is done. That is the point of one firm on the job.