Scaffolding for rendering and painting in Essex
Scaffolding for rendering, painting and cladding across Southend-on-Sea and Essex. Full elevations at working height for decorators, renderers and cladding installers, with the lifts kept clear so the finish runs continuous from the top of the wall to the bottom. Surveyed, priced, erected, tagged.
The scaffold a finish needs
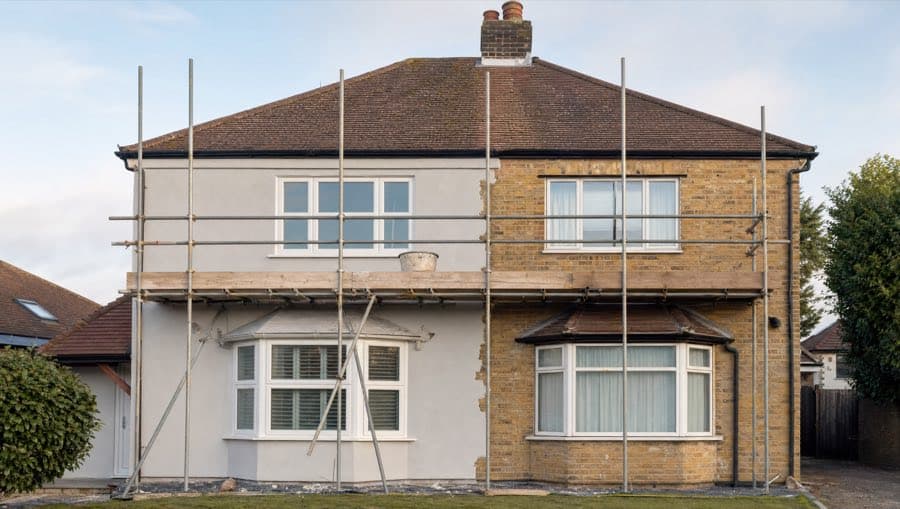
A scaffold for a roofer only has to reach the eaves. A scaffold for a renderer has to cover the whole elevation, at a height where the trowel or the roller reaches everything, without a ledger or a board in the way of a wet coat. That is a different scaffold, and we build it as one.
- Full elevations. Every face being finished gets a lift, including the returns and the gable. No leaving the side elevation for ladders.
- Working height. Lifts set so the operative is working between waist and shoulder, not stretching over a rail or crouching under a ledger. Hop-ups where the top lift needs to reach the soffit.
- Clear lifts for a continuous finish. Boards set off the wall enough for the render or paint to go on in one pass, and lifts spaced so a coat does not stop at a ledger line and start again. The join is where a render job shows, and the scaffold decides where the joins are.
- Ties. A tie has to go through the finish somewhere. We talk through tie positions at the survey so they land where they can be removed and made good last, not in the middle of a finished panel.
- Access round bays and porches. Edwardian and 1930s houses in Southend, Leigh and Westcliff have bay windows on one or two storeys, plus a porch. The scaffold follows the bay rather than stopping either side of it, so the returns of the bay are done from the boards.
- Sheeting and netting. Debris netting or sheeting on the outside face where spray render or paint could reach a neighbour's car, a pavement or a garden.
Who uses it
- Renderers. Sand and cement, monocouche, silicone and insulated render systems. Full elevations, lifts clear, ties where you want them.
- Decorators. Exterior painting on rendered and pebbledashed houses, fascias, soffits and gutters. A lift at every height the roller needs.
- Cladding installers. External wall insulation and timber, composite or fibre-cement cladding. Lifts set to your panel courses where that helps, and a loading bay if the boards are coming in on a pallet.
- Builders. Where the render is the last trade on an extension or a refurb, we adapt the scaffold that served the brickwork rather than starting again. See extension and new build scaffolding.
How it runs
- Survey. We walk the elevations with you or your customer. Which faces, what height, where the bays and porches are, where the ties can go, where the pavement is.
- Price. One figure from what we measured.
- Erect. Up on the day, inspected, tagged, handed over. Lifts clear, boards set for the finish.
- Adapt. A lift dropped after the top coat is on, a hop-up added, netting moved to the next elevation. Same crew, same number.
- Dismantle. Down when you say the finish has cured and you have signed it off, not while the render is still green.
The tag on the standard
Inspected before handover, after every adaptation, and at least every seven days while it is up, as the Work at Height Regulations require. The tag on the standard shows the date. Render jobs can run over a few weeks with weather delays, so the inspections keep going until the strike.
Where we do this
Twincliff is a Southend-on-Sea firm, run by a family that has scaffolded in Essex for 40 years. Rendering and painting take us to the seafront houses in Southend-on-Sea, where salt air means elevations get redone more often, and the interwar semis of Upminster. We cover SS, CM and RM postcodes across Essex. See all areas.
Related: roofing scaffolding when the fascias and roofline are being done in the same visit, and domestic scaffolding for the homeowner arranging the scaffold for their decorator. All services are listed at /services. Elevation booked? Request a survey.
FAQs
How far off the wall do you set the scaffold for rendering?
Far enough for the renderer to work the full height of a lift without the boards touching a wet coat, and no further, because the guardrail still has to protect the operative. The gap is agreed at the survey with the renderer's system in mind and is the same on every lift.
What about the tie holes in a finished render?
A tied independent scaffold of this kind is tied to the building at the spacing the design calls for, and ties through a fresh finish are planned with the renderer. We plan the tie positions at the survey so they sit where the renderer can make them good as the last job, and we drop the ties as the top coat comes down. The renderer tells us the sequence and we work to it.
Can you scaffold round a bay window?
Yes. The lift is set out to follow the bay so the front and both returns are worked from the boards, with the porch roof bridged or boarded over where it needs protecting. This is most of our work on the Edwardian houses in Southend and Leigh.
Can the scaffold stay up until the render has cured?
Yes. You tell us when the finish is signed off and we dismantle then. Inspections carry on in the meantime. If the weather holds you up, ring the number on the tag and we move the strike.