· 6 minute read · Updated
On this page
Usually, yes. A dormer or a hip-to-gable opens the roof and puts people and steels at eaves height and above, and that needs a scaffold. A rooflight-only conversion sometimes does not. Here is which is which, who decides, and what to ask your loft firm.
The answer by conversion type
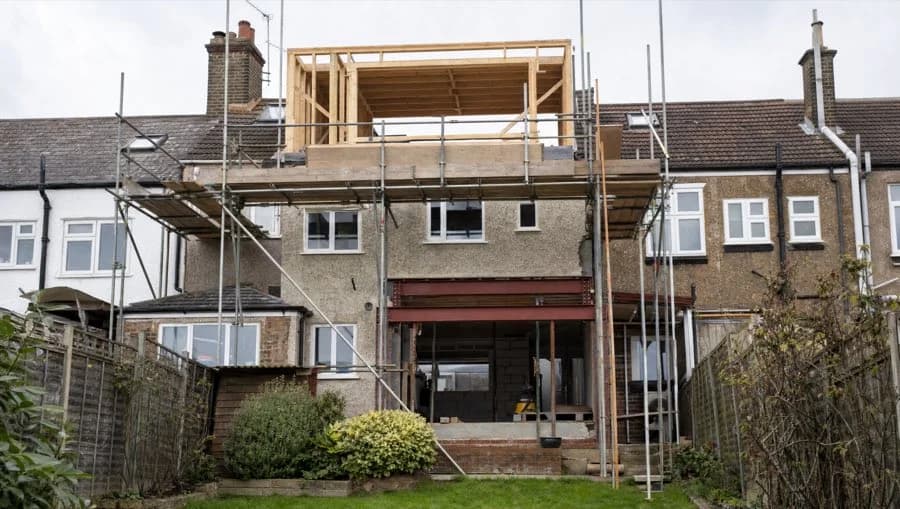
Rear dormer, L-shaped dormer, front dormer. Yes. The roof slope is cut open and a box built out from it. The HSE's guidance on scaffolds is that a general access scaffold prevents falls while working at height and should be provided whenever practicable. On a dormer it is practicable, so it is expected.
Hip-to-gable. Yes, and more of it. The hipped end comes down and a gable goes up in blockwork, so the flank needs a full working scaffold for the bricklayer as well as the rear lift for the dormer.
Rooflight only. Sometimes not. If the structure stays inside the roof and the only external work is cutting in two or three roof windows, the roofer may plan it from a tower or a single lift at the eaves. That is the roofer's call under their own risk assessment.
Who decides
- The loft firm's method statement. Under the Work at Height Regulations 2005, regulation 6, the employer must avoid work at height where reasonably practicable, then prevent falls with suitable work equipment where it cannot be avoided, then minimise the distance and consequences of any fall. A dormer cannot be built from the ground, so the second step applies, and the method statement says how.
- The principal contractor. A loft conversion usually involves more than one contractor: the loft firm, the scaffolder, the roofer, the electrician, the plumber, and that counts whether they are on site together or one after another. Where there is more than one, the Construction (Design and Management) Regulations 2015 require a principal contractor to plan, manage and monitor the construction phase. On a domestic job the homeowner's client duties pass to the contractor, or to the principal contractor where there is one, unless the homeowner has a written agreement with a principal designer for the principal designer to take them on.
- The scaffolder's survey. We turn that into heights, lifts, ties, a footprint and, if needed, a loading bay. See what a scaffold survey involves.
What the scaffold is doing at each stage
- Strip and open up. Edge protection: guardrails and toe boards at the eaves so the roof is opened behind a barrier. Debris netting where the lift is over a neighbour's garden or a footway.
- Steels. Ridge beams and floor steels arrive by lorry and have to reach loft level. A gated loading bay takes them off the lorry crane where the crew can walk them in. HSE guidance says loading bays need fall protection, preferably gates, and that platforms are not designed for heavy loads unless the scaffolder is told.
- Dormer framed and clad. The rear lift is raised or a top lift added as the dormer goes up, with hop-ups for the cheeks. That is a substantial alteration, so the scaffold is inspected again before anyone goes back on it.
- Finish. Windows, cladding or tile hanging, fascias and gutters. Then the strike.
The full sequence, and how we reach the rear of a terrace, is on the loft conversion scaffolding page.
When it goes up and comes down
Up before the strip: erected, inspected and tagged before the crew opens the roof, with the loading bay in if the steels are due in the first week.
While it stands, the Work at Height Regulations 2005, regulation 12, require that a working platform used for construction work, from which a person could fall two metres or more, is not used unless it has been inspected in that position within the previous seven days. The same regulation requires inspection after assembly before first use, and after anything liable to jeopardise its safety, such as high winds. The HSE puts that responsibility on the scaffold user, in practice the loft firm or principal contractor. What the tag means is on how it works.
Down when the outside is finished: dormer clad, windows in, gutters on. The loft firm tells us. Not when the plasterer finishes.
Neighbours and party walls
Most lofts in Southend, Leigh and Westcliff are on terraces or semis, and the scaffold reaches the rear down a shared side path, through the house on boards, or up and over from the front. Where a standard has to stand on a neighbour's land, their agreement is needed; there is no general right to put a scaffold on someone else's land. The party wall is separate: steels bearing into a party wall are notifiable for the loft firm and homeowner under the Party Wall etc. Act 1996. The scaffold does not trigger it, but that neighbour needs asking about the scaffold early. We tell you at survey if we need their side.
When the scaffold stands on the pavement
A front lift on a terrace with no front garden stands on the footway. Under section 169 of the Highways Act 1980, nobody may erect or retain scaffolding on or over a highway in connection with building work, where it obstructs the highway, without a written licence from the highway authority, and must comply with its terms. The pavement is part of the highway. Going up without a licence is an offence. Which council issues it for your postcode is on how it works. We tell you at survey whether one is needed and advise on the application.
What to ask your loft firm
- Is the scaffold in your price, or am I arranging it separately?
- Who is the principal contractor, and who is doing the seven-day inspections?
- Do you need a loading bay for the steels, and when are they delivered?
- Rear only, or front and rear? Roof windows on the front slope usually mean a front lift, because that work is sustained and right at the edge, but the access is the roofer's call under their risk assessment.
- Will any of it stand on the pavement or a neighbour's land, and who applies for the licence or asks the neighbour?
If your loft firm has a scaffolder, use them. If they have sent you to sort it, book the survey with their method statement to hand and we build to it. Much of that work for us is in the terraces of Leigh-on-Sea.